WhatsApp Register
New Launch · Register Your Interest

Northeast
Singapore's new
integrated landmark.

Integrated Mixed-Use Development

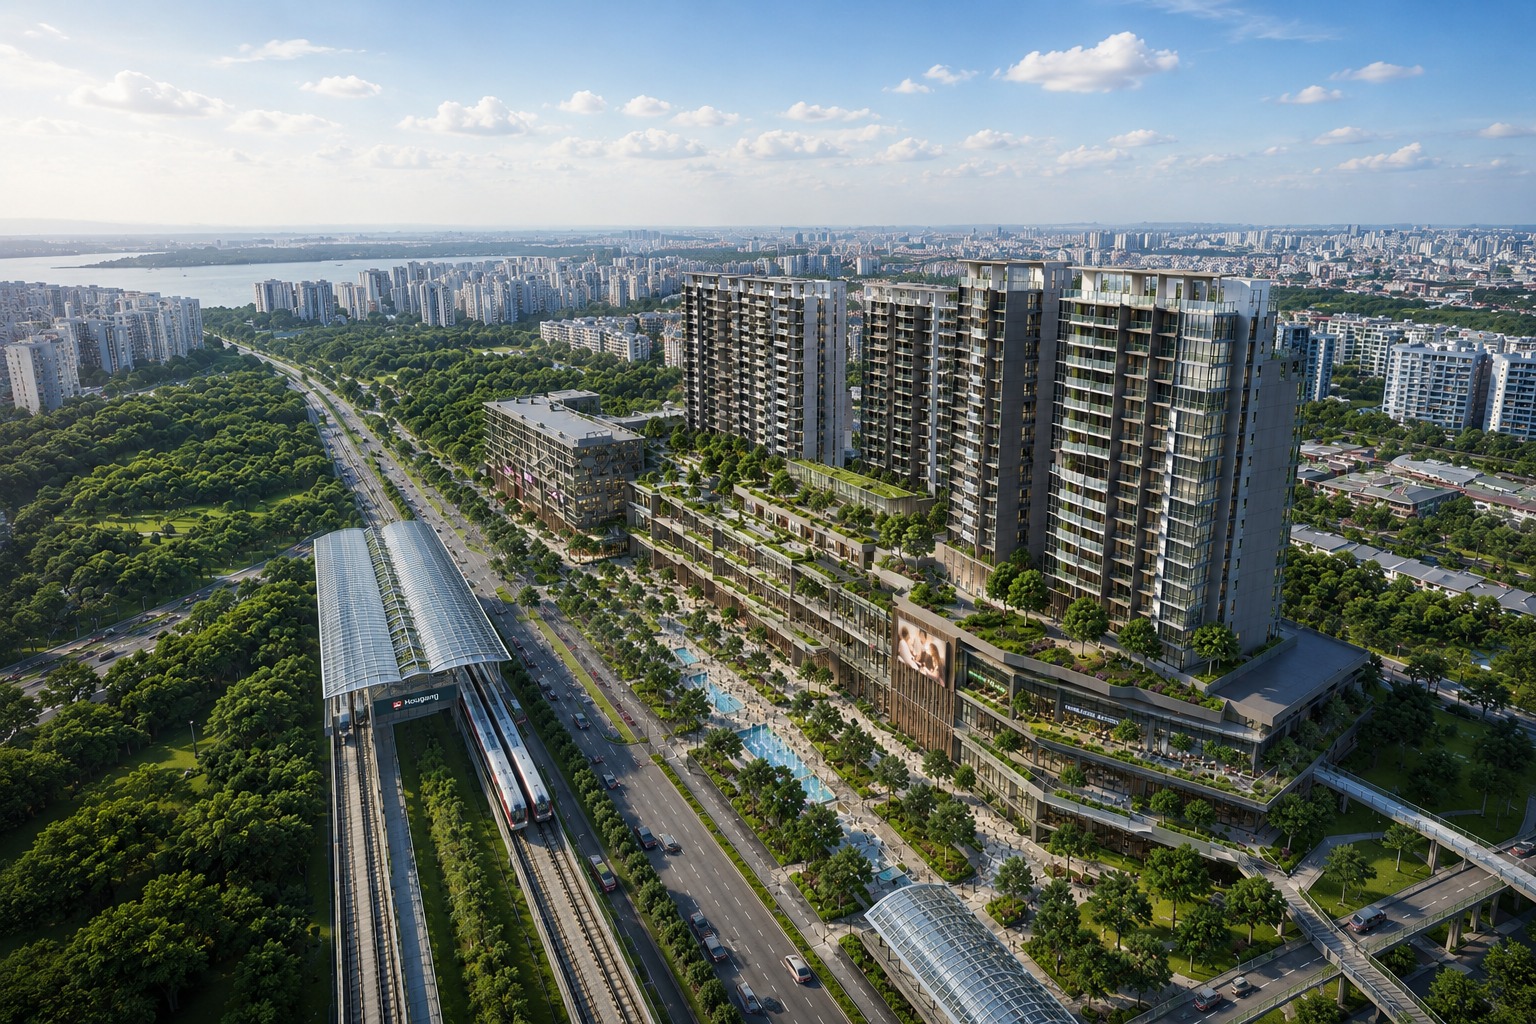
Above Hougang MRT — soon to be a Cross Island Line interchange. Atop a brand-new bus interchange. Beside a major retail mall in the precinct. An integrated development connecting transport, retail, and homes in one address.

Tenure
99 Years
District
D19 · Hougang
Site Area
504,820 ft²
/01
~830units
Residential
/02
300Kft²
Retail NLA
/03
NEL+ CRL
Future MRT Interchange
/04
2030est.
Completion
02 — ABOUT

A transformative milestone for Hougang.

The first Government Land Sales parcel in Hougang since 2019. A consortium-led integrated development that will reshape Singapore's northeast for a generation.

Tender Awarded · 14 Jan 2026
GLS parcel · Hougang Avenue 10 / Central
Joint development by CICT, CLD & UOL
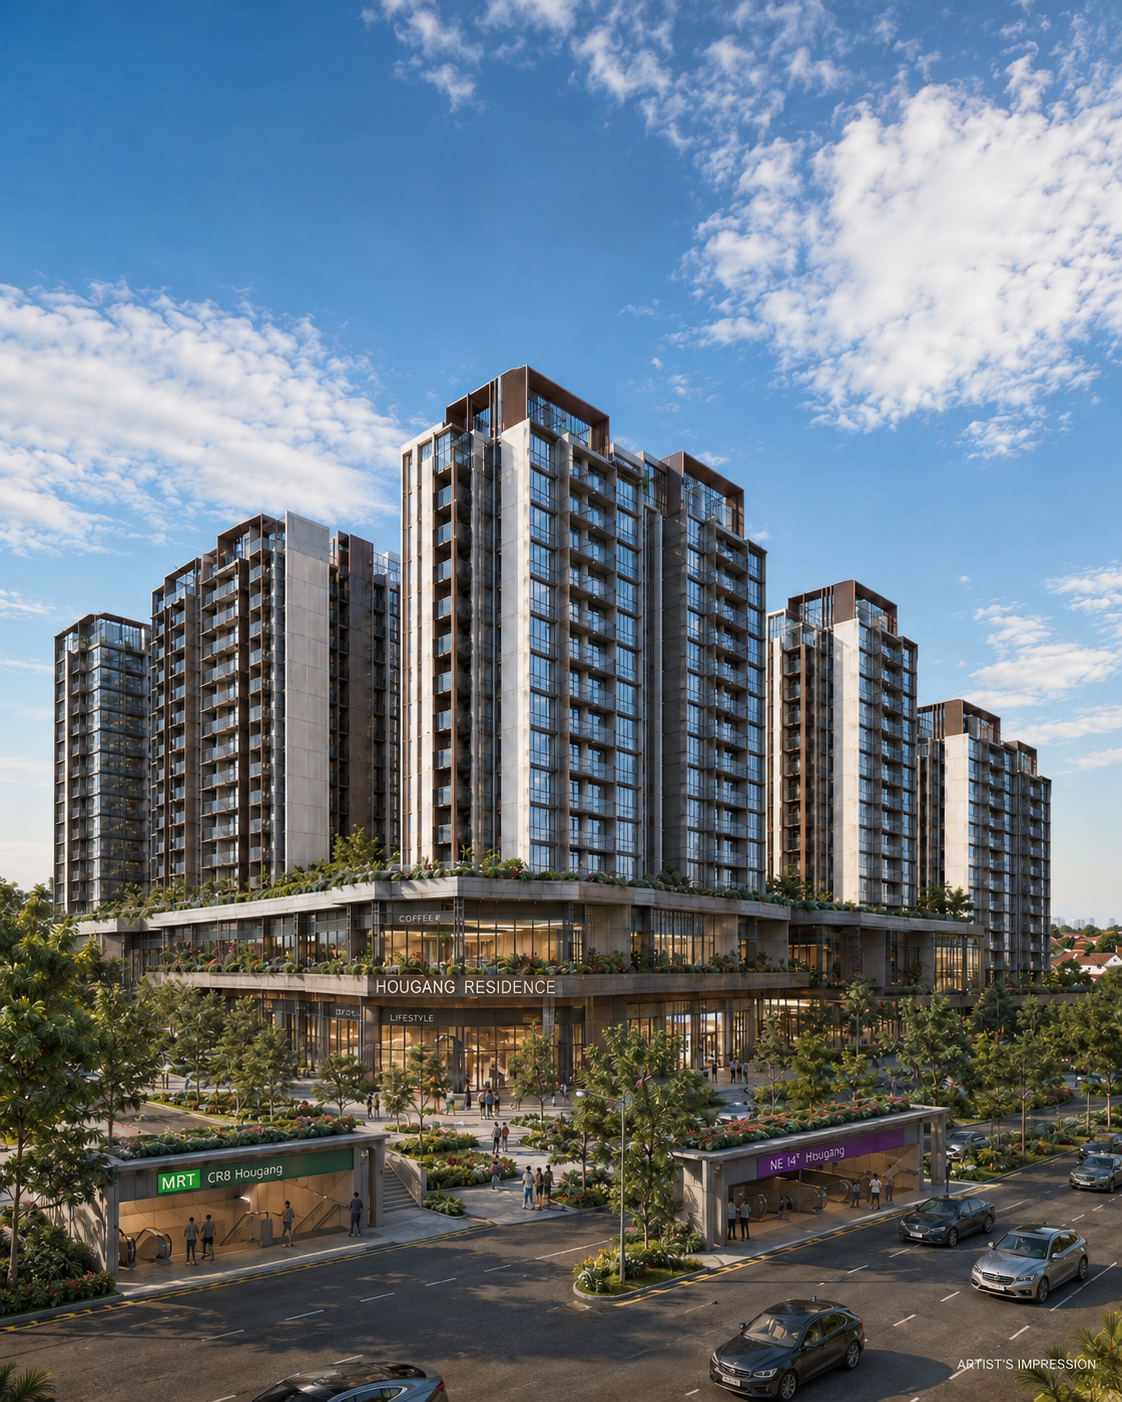
Hougang Central — artist’s impression FIG.01 — ARTIST’S IMPRESSION

Sitting above Hougang MRT — a North East Line station and future Cross Island Line interchange — and a new bus interchange, anchored by a major mall in the precinct, and crowned by ~830 premium residential units — Hougang Central is engineered to do something rare: solve a real infrastructure deficit, in a real catchment, at real scale.

Hougang is among Singapore's more populous towns, with around 230,000 residents in the wider catchment, yet has historically been served by relatively little integrated retail.

Population figures are drawn from publicly available URA / Department of Statistics data and are approximate. Independent commentary only.

The site was awarded in January 2026 to a consortium of CapitaLand Integrated Commercial Trust, CapitaLand Development and UOL Group under the Government Land Sales programme. Details shown are indicative and will be confirmed by the developer at launch.
03 — SITE PLAN

One site. Five integrated layers.

A vertically zoned integrated development — every layer flows seamlessly into the next, from underground transit to residential sky-deck.

Plot Ratio 2.5 · Mixed-Use Zone
FIG.02·REFERENCE IMAGE
Reference image of the Hougang Central site location and surroundings
050m
01
Residential Towers
~830 premium residential units. Premium views, sky-deck access.
02
Sky Deck Amenities
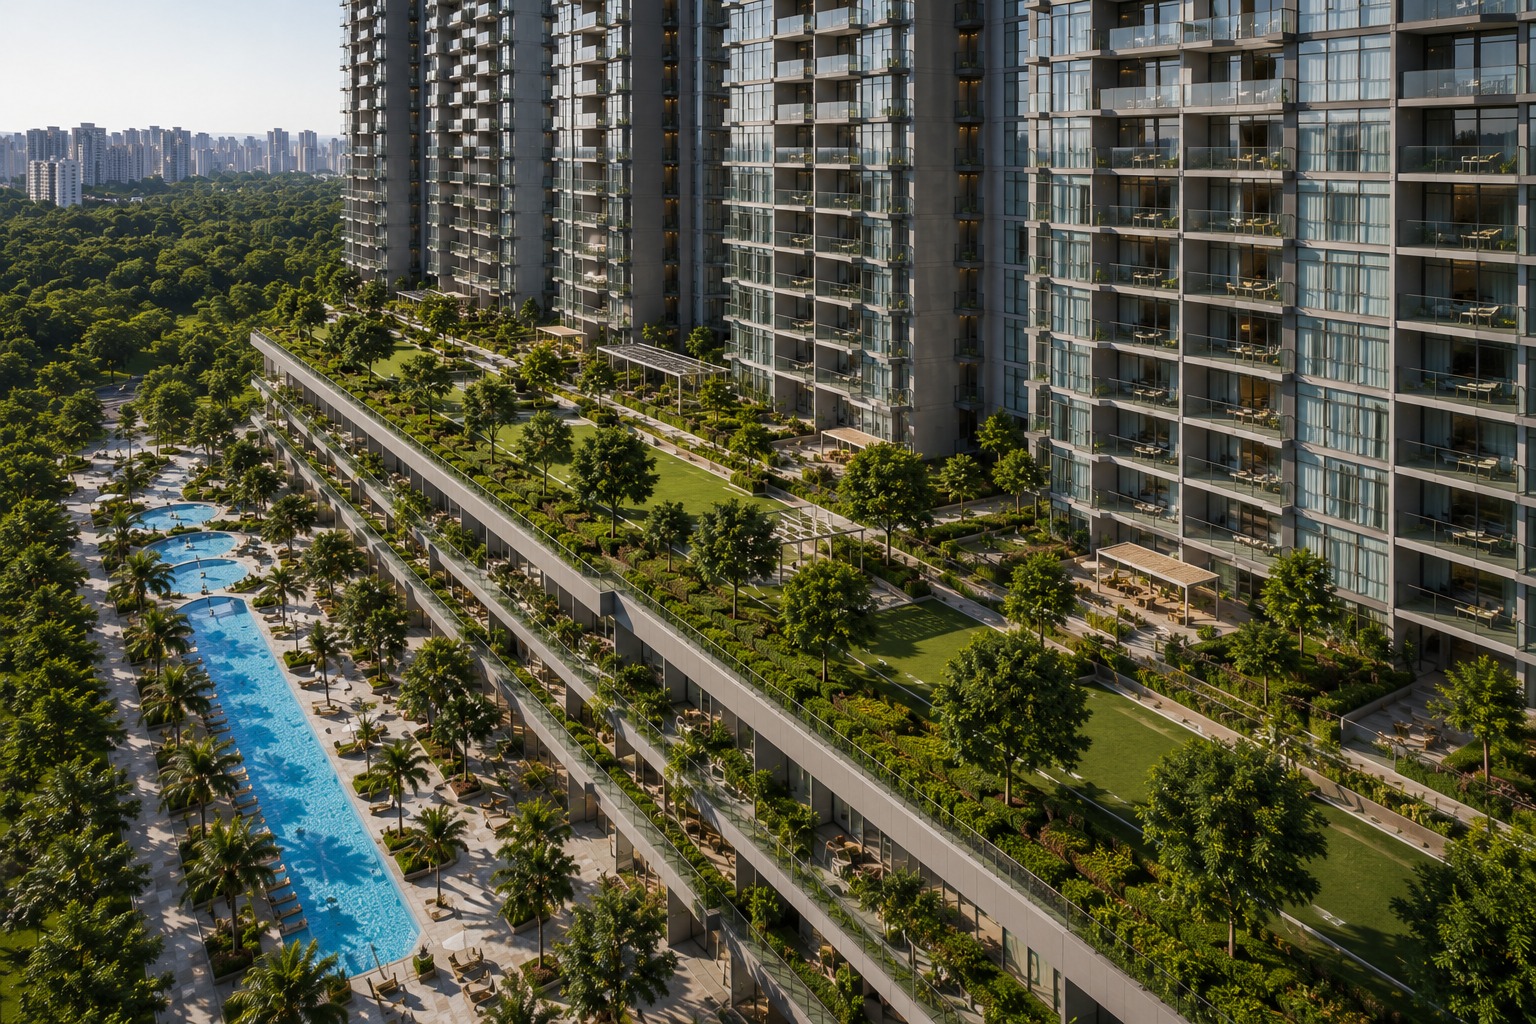
Pool, gym, club lounges and landscaped gardens on the residential podium.
03
Retail Mall
~300K ft² NLA (est.). Anchor tenants, F&B, lifestyle.
04
Bus Interchange
New, sheltered, fully air-conditioned. Direct mall access at street level.
05
Hougang MRT · NEL + CRL
Underground station integrated below the development. Future Cross Island Line interchange (~2030). Step-free access.
04 — HIGHLIGHTS

Designed for a life well lived.

Everyday convenience, connectivity and community — integrated transport, retail and public spaces in one address.

/01
Direct MRT Integration

Step-free underground connection to Hougang MRT — interchange of the North East Line and the future Cross Island Line. Walk to your platform in under a minute.

/02
A Major Mall in the Precinct

~300,000 ft² of net lettable retail. Anchor tenants, F&B, lifestyle, cinema, supermarket — all within the building.

/03
New Bus Interchange

Modern, sheltered, air-conditioned interchange built into the development. Northeast bus network on your doorstep.

/04
Town Plaza & Civic Hub

A sheltered public event space and new town plaza for community gatherings, weekend markets, and lifestyle events.

/05
~830 Premium Units

A curated unit mix from 1BR to penthouse. Pricing and floor plans available upon registration. Live above everything you need.

/06
A New Amenity for the Town

Integrated retail has historically been limited relative to the size of the surrounding population — making a development of this scale a meaningful amenity addition for the precinct.

05 — LOCATION

The heart of Northeast Singapore.

Hougang Avenue 10 / Hougang Central — surrounded by established and growing residential catchments in the northeast.

Site Area 504,820 ft²
District 19 · Northeast Singapore
Hougang Avenue 10
DISTRICT 19 · NORTHEAST SCALE 1:25,000 © SITE PLAN 2026
PUNGGOL PARK CTE EXPRESSWAY → → KPE UPP SERANGOON RD CRL · FUTURE Punggol Sengkang Buangkok Hougang Central ↳ HOUGANG MRT · NE14 + CRL Kovan Serangoon Woodleigh Punggol Sengkang Serangoon Bishan Ang Mo Kio School School School Park N
LEGEND
NEL — North East Line
CRL — Cross Island Line (Future)
Hougang Central (Site)
MRT Station
Hougang MRT · NE14 + CRL
Direct underground integration. North East Line + future Cross Island Line interchange. 23 min to Dhoby Ghaut, 28 min to HarbourFront.
New Bus Interchange
Sheltered, fully air-conditioned, integrated within the development.
Mature Catchments
Kovan, Sengkang, Punggol, Serangoon — Singapore's densest northeast belt.
Schools Nearby
≤ 1 KM Holy Innocents' Pri., Montfort Junior
1–2 KM Xinmin Pri., Punggol Pri., Montfort Sec.
CTE & KPE
Direct expressway access to CBD (18 min) and Changi Airport (22 min).
~230,000 Residents
Among Singapore's most populous zones — a dense, established residential catchment.
06 — UNIT MIX

Homes above everything.

From efficient one-bedroom layouts to expansive penthouses — every unit is positioned above the mall, the interchange, and the MRT.

Indicative only — not confirmed sizes
Subject to developer approval & confirmation
ONE-BEDROOM
One-Bedroom
  • Efficient single-corridor layout
  • Full-height living windows
  • Private balcony
  • Direct lift access to the MRT concourse
Detailed floor plans are issued by the developer at launch. Highlights reflect the publicly announced development brief.

One-Bedroom · Compact city living.

Designed for the single professional or young couple. Efficient zoning, generous balcony, full-height windows. Step out the door, into the lift, into the MRT.

Size Range
450 – 550 ft²
Bedrooms
1
Bathrooms
1
Tenure
99 Years
TWO-BEDROOM
Two-Bedroom
  • Two genuine bedrooms, two bathrooms
  • Open-plan living and dining
  • Balcony with precinct outlook
  • Broad owner-occupier appeal
Detailed floor plans are issued by the developer at launch. Highlights reflect the publicly announced development brief.

Two-Bedroom · Room to grow.

The sweet spot. Two genuine bedrooms, two baths, a real living room — and still right above everything. A versatile layout with broad owner-occupier appeal.

Size Range
700 – 850 ft²
Bedrooms
2
Bathrooms
2
Tenure
99 Years
THREE-BEDROOM
Three-Bedroom
  • Three bedrooms for growing families
  • Dedicated dining and living zones
  • Family-sized kitchen
  • Above the mall, interchange and MRT
Detailed floor plans are issued by the developer at launch. Highlights reflect the publicly announced development brief.

Three-Bedroom · A real family home.

Master suite, two secondary bedrooms, a flexible layout, yard, balcony. The family-sized layout that's increasingly rare in transit-integrated developments.

Size Range
1,000 – 1,200 ft²
Bedrooms
3
Bathrooms
2 – 3
Tenure
99 Years
FOUR-BEDROOM
Four-Bedroom
  • Four bedrooms, generous proportions
  • Expansive living and dining
  • Premium high-floor positioning
  • The flagship family configuration
Detailed floor plans are issued by the developer at launch. Highlights reflect the publicly announced development brief.

Four-Bedroom · Room for the whole family.

The largest layout in the collection — four bedrooms, a generous living and dining zone and a flexible study, positioned above the mall, the interchange and the MRT.

Size Range
1,300 – 1,500 ft²
Bedrooms
4-Bedroom
Bathrooms
3
Tenure
99 Years
08 — ESTIMATED TIMELINE

From land sale to handover.

An indicative trajectory only. Dates are estimates and subject to change as the consortium confirms construction and launch schedules.

2026 Q1
Bid Awarded
14 Jan 2026 · GLS parcel awarded
CICT · CLD · UOL
2027 Q2 · EST.
Launch & Preview
~15 months from award
Showflat & bookings
2027
Groundbreaking
Foundation works
MRT integration
2029
Topping Out
Structural completion
Façade install
2030
Est. TOP
Handover & opening
Mall & interchange live
08 — FAQ

Frequently asked questions.

Where is the showflat for this development?

The showflat location and opening dates have not been announced yet. Register your interest below and we will send you the confirmed details the moment the developer releases them.

How many units are there, and what unit types are available?

The development is expected to offer approximately 830 residential units. The final unit mix and layouts will be confirmed by the developer closer to launch — register below to receive the official floor plans when available.

Which MRT station is it connected to?

The development sits directly above Hougang MRT station on the North East Line. Under LTA's published rail plans, Hougang is also slated to become an interchange with the future Cross Island Line.

What is the tenure and expected completion date?

The site is a 99-year leasehold parcel. Completion is currently estimated around 2030. All dates are indicative and subject to change by the developer.

Has pricing been released?

No. Official pricing has not been released by the developer. Any figures you may see elsewhere are speculation. Register below and we will send you the official price list when it is published.

Factual information above is drawn from publicly available URA, LTA and Government Land Sales records. Details are subject to change and will be confirmed by the developer at launch.

09 — REGISTER INTEREST

Be the first to know.

All information on this page is freely available above — no form required. If you'd like the developer's official materials (floor plans, pricing and brochures) sent to you the moment they are released, leave your details below. Entirely optional, no obligation.

✦ Thank you — your enquiry has been received. Our team will be in touch within 24 hours with the latest information on Hougang Central.